واو هاوس 2024
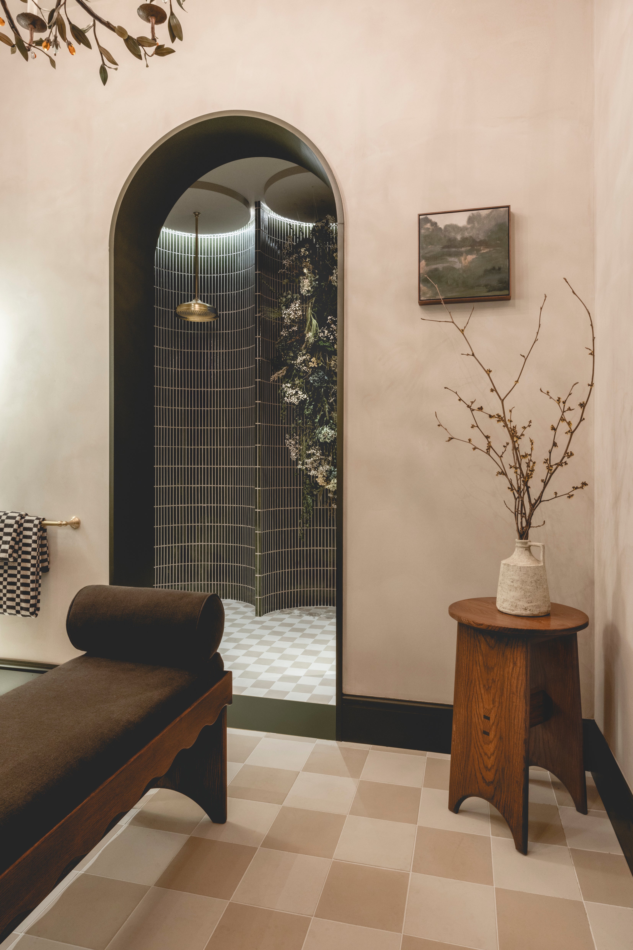
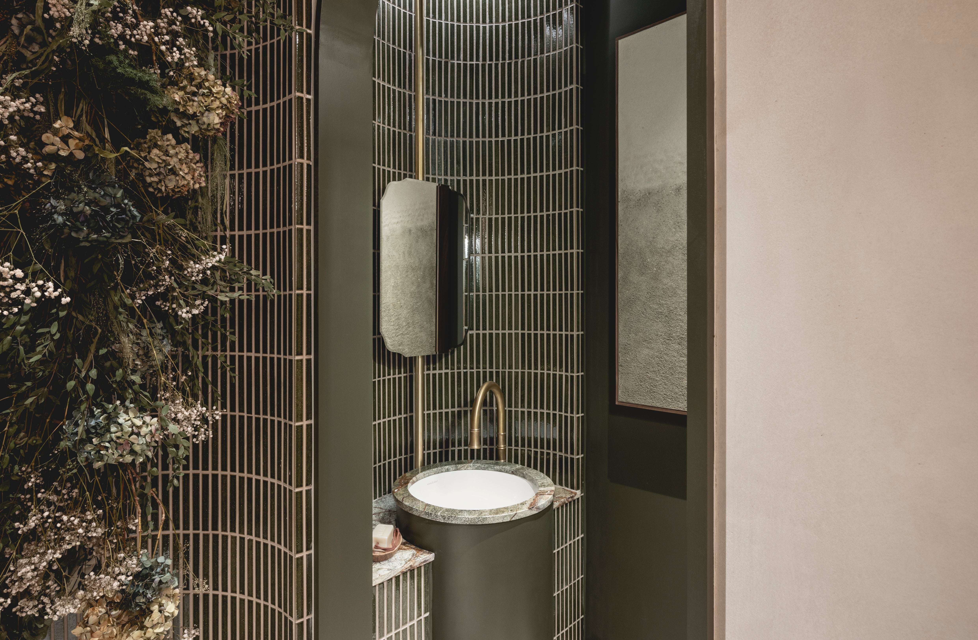
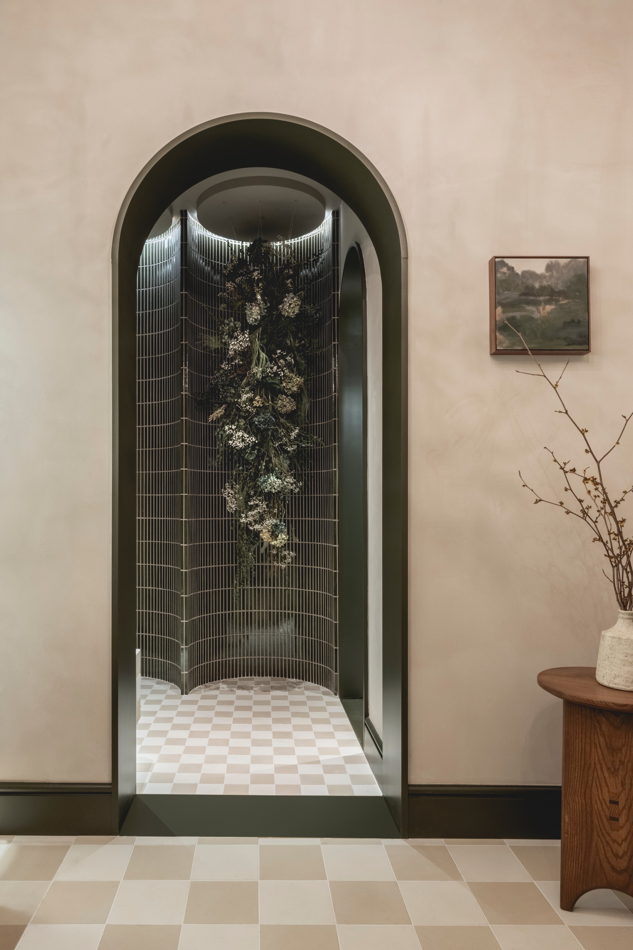
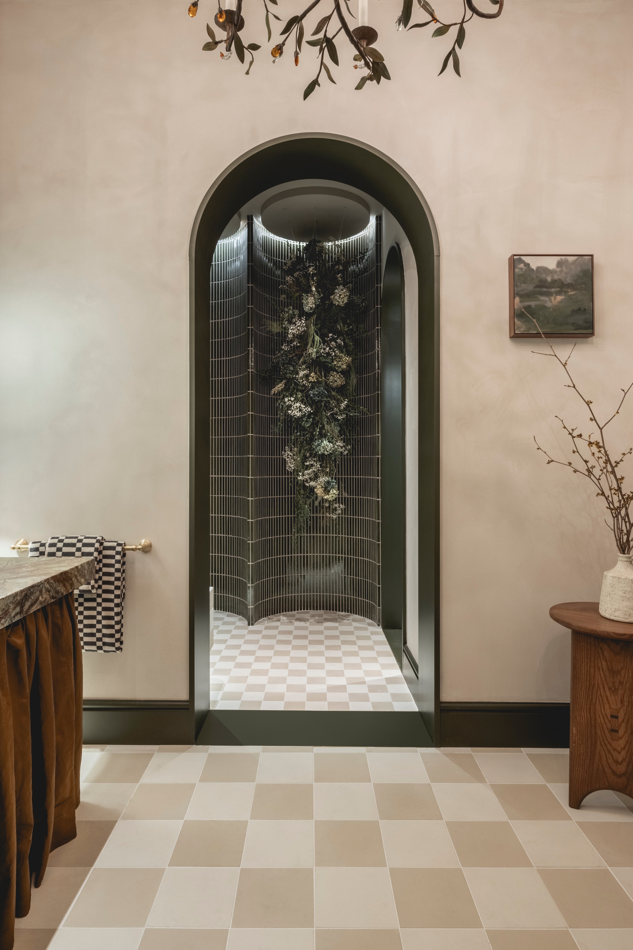
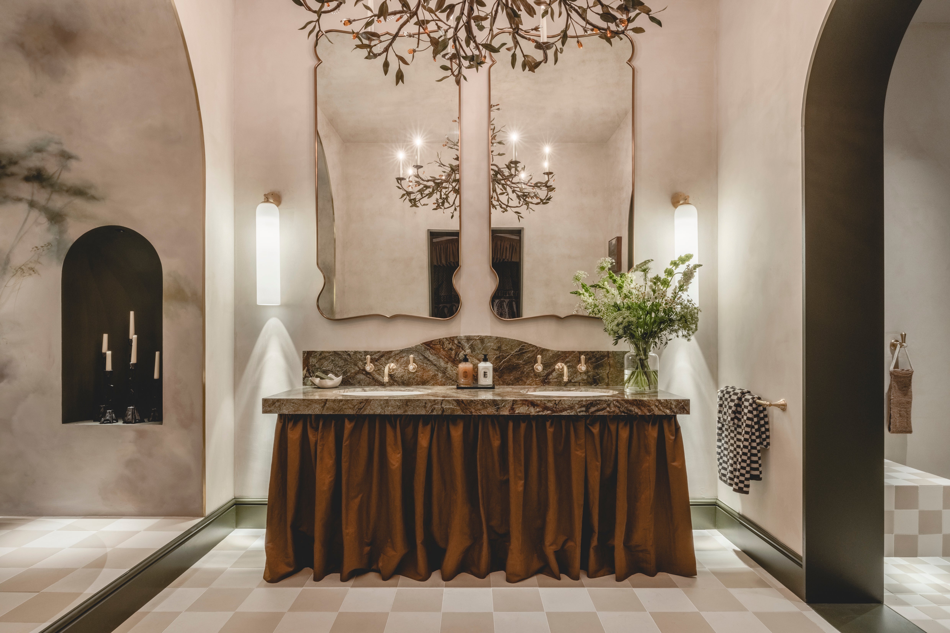
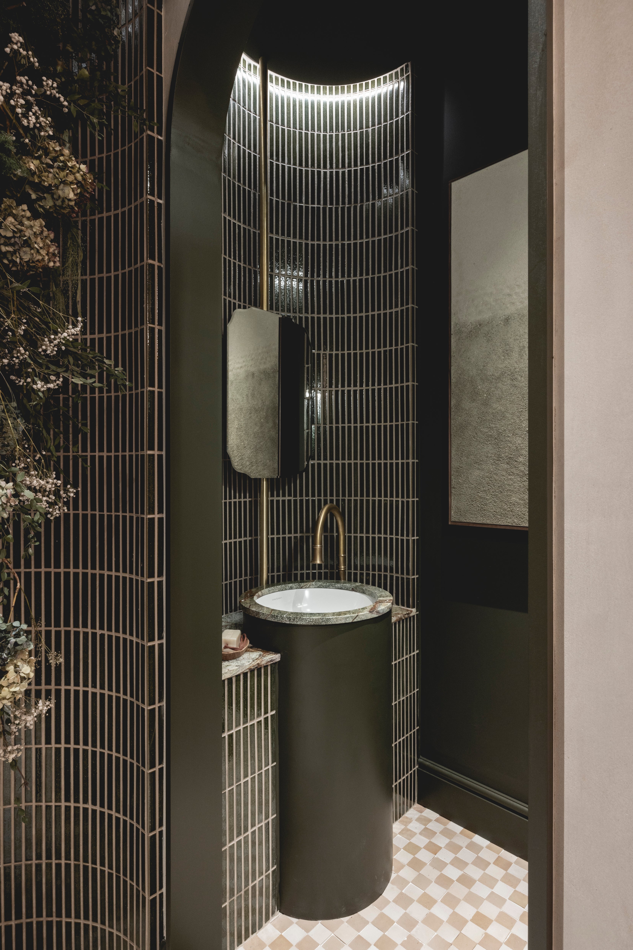
بالنسبة لمعرض WOW House 2024 في مركز التصميم، تشيلسي هاربور، صممت شركة مايكلِس بويد (Michaelis Boyd) حمام "House of Rohl Primary Bathroom" كديكور داخلي غني الطبقات من العمارة المنحنية والأسطح المصنوعة يدويًا وبلاط "Kaji Border" باللون الأخضر العتيق "Vintage Green".
معلومات المشروع
المشروع: حمام "House of Rohl Primary Bathroom"، معرض WOW House 2024
الموقع: مركز التصميم، تشيلسي هاربور، لندن
التصميم: مايكلِس بويد (Michaelis Boyd) و "House of Rohl"
التصوير الفوتوغرافي: بيلي بولتون (Billy Bolton)
مجموعة البلاط: Kaji Border
اللون: أخضر عتيق (Vintage Green)
التطبيق: جدران الحمامات والتفاصيل المعمارية
غرفة ضمن معرض WOW House
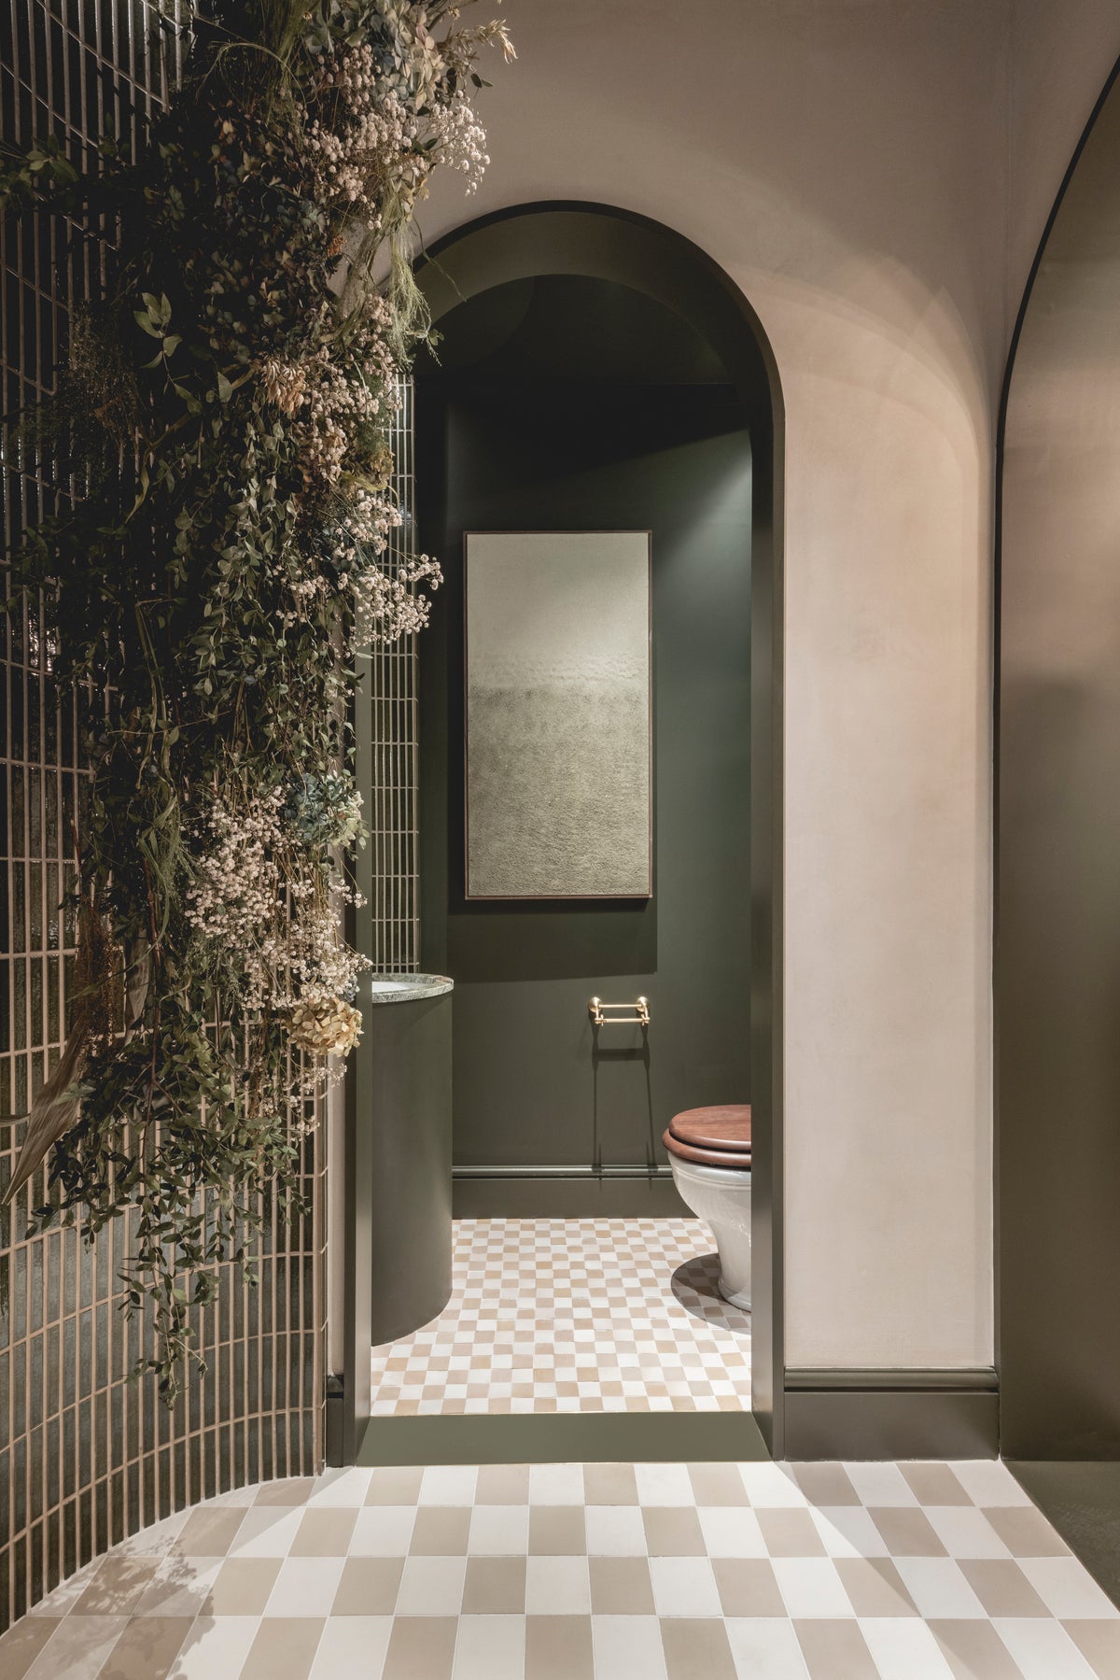
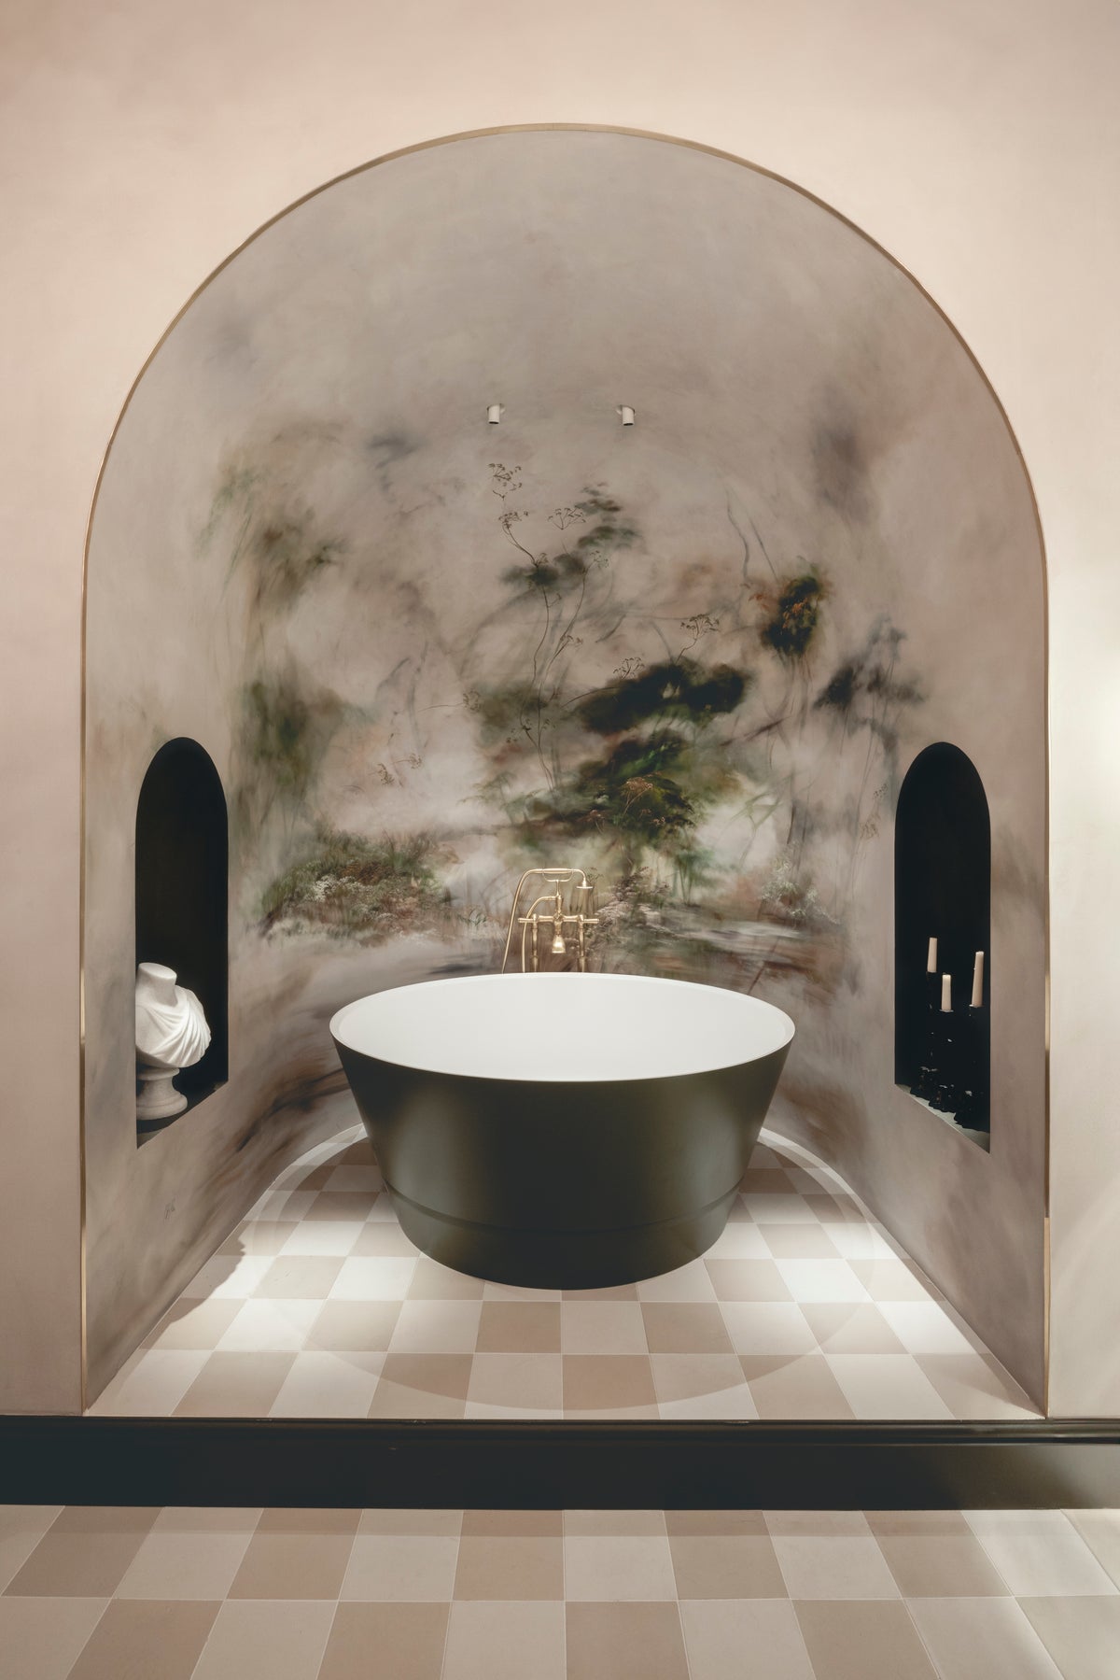
يجمع معرض WOW House بين سلسلة من التصميمات الداخلية كاملة النطاق التي أنشأها مصممون وعلامات تجارية مدعوون. تم تصميم حمام "House of Rohl Primary Bathroom" كغرفة غامرة بدلاً من عرض تقليدي، باستخدام فتحات مقوسة وأسطح مطلية وحجر وسيراميك لبناء جو كامل.
اللون الأخضر العتيق ضمن العمارة
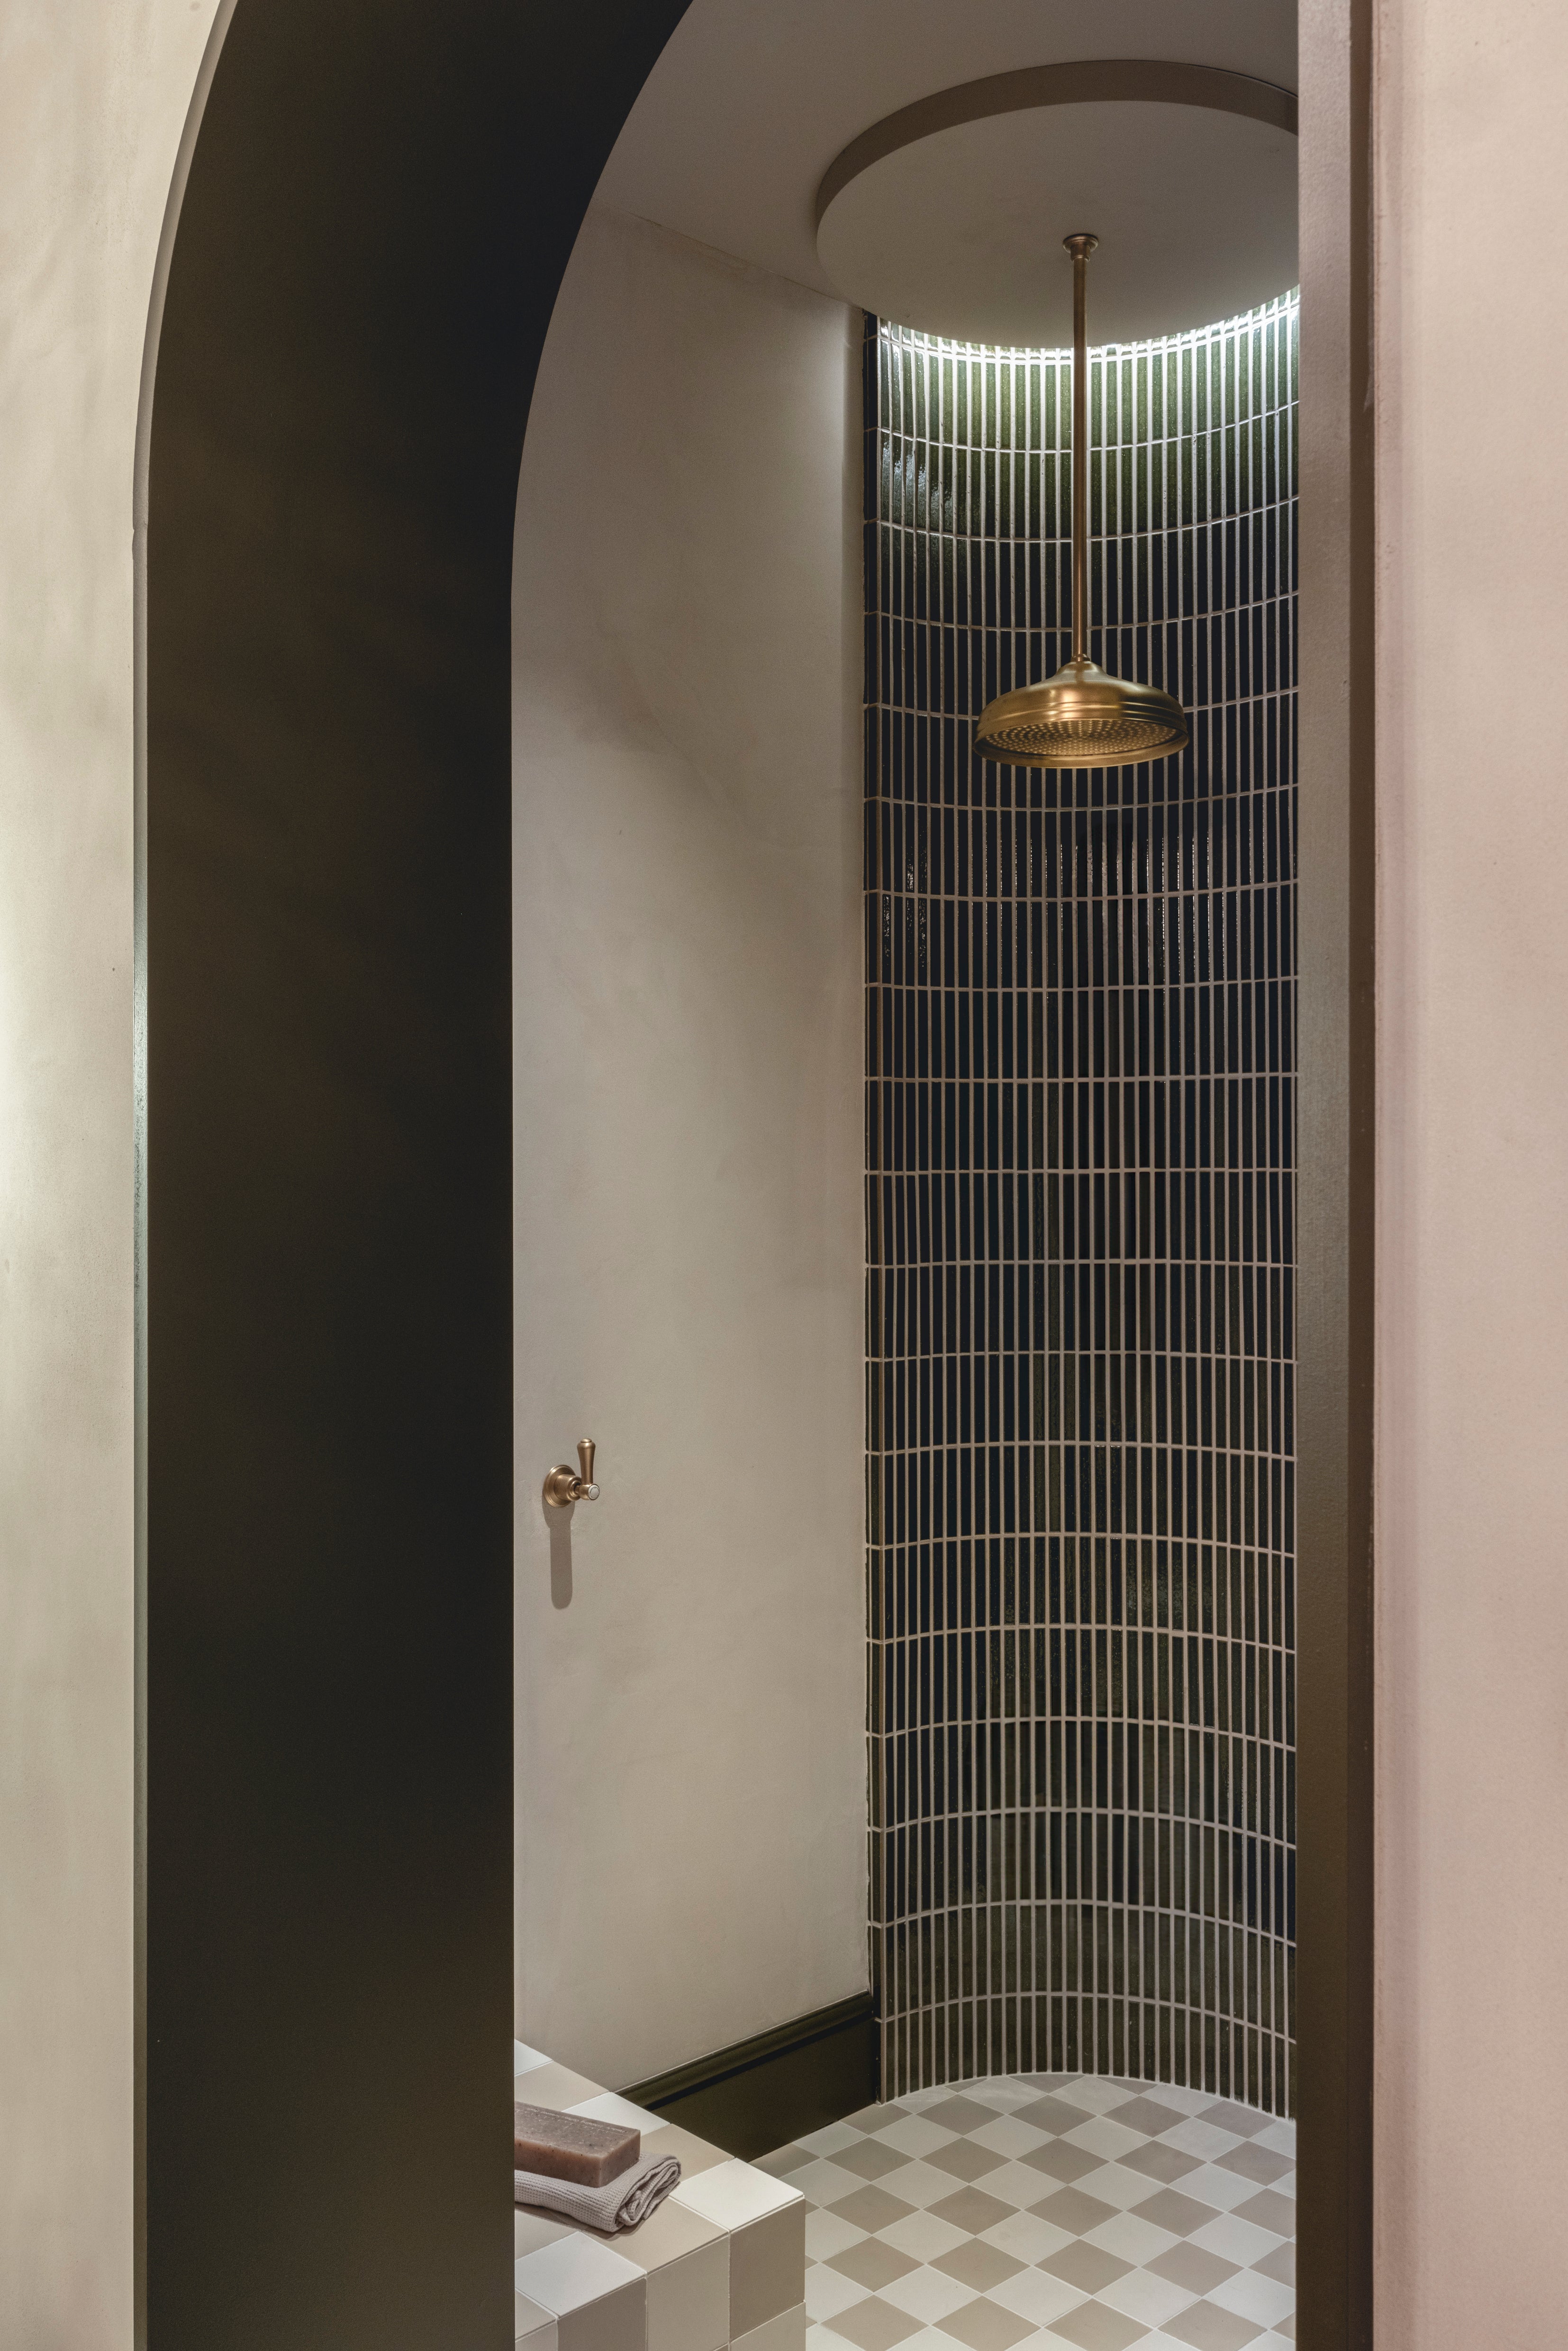
يزين بلاط "Kaji Border" منطقة الحوض ومقصورة الدش المنحنية. يتبع البلاط الضيق الهندسة المستديرة عن كثب، ويحافظ على إيقاع رأسي ثابت مع تغير اتجاه الجدار.
يتراوح اللون الأخضر العتيق بين الزيتوني العميق والفحمي والنغمات الدافئة المنعكسة. يمنح هذا التباين المناطق المبلطة عمقًا بينما يتصل بالأسطح المطلية الشبيهة بالمناظر الطبيعية والنباتات والتشطيبات المعدنية القديمة في أماكن أخرى من الغرفة.
مناظر مؤطرة وفتحات منحنية
تنظم المداخل المقوسة تسلسل المرور عبر الحمام، وتكشف الأسطح المبلطة تدريجياً. من المساحة المجاورة، يبدو السيراميك الداكن كإطار دقيق؛ ومن مسافة قريبة، تصبح التباينات الفردية في اللمعان والنقش أكثر وضوحًا.
يوضح المشروع كيف يمكن أن يصبح بلاط الحدود الياباني الضيق جزءًا من العمارة نفسها، متبعًا المنحنيات ومحددًا مناطق وظيفية أصغر دون تجزئة التكوين الأوسع.
استكشف بلاط "Kaji Border" واطلب عينات من مجموعة Kaji.
مقالة كتبتها شركة Mittsu Japanese Tiles
بإشراف إيان رينولدز